Fred Leviton
REALTOR®

BEDS3
BATHS2 full
SQUARE FEET1,711
MLS#4153619
STATUSActive
PROPERTY TYPEResidential - Single Family
SUBDIVISIONThe Plantation
Property Description
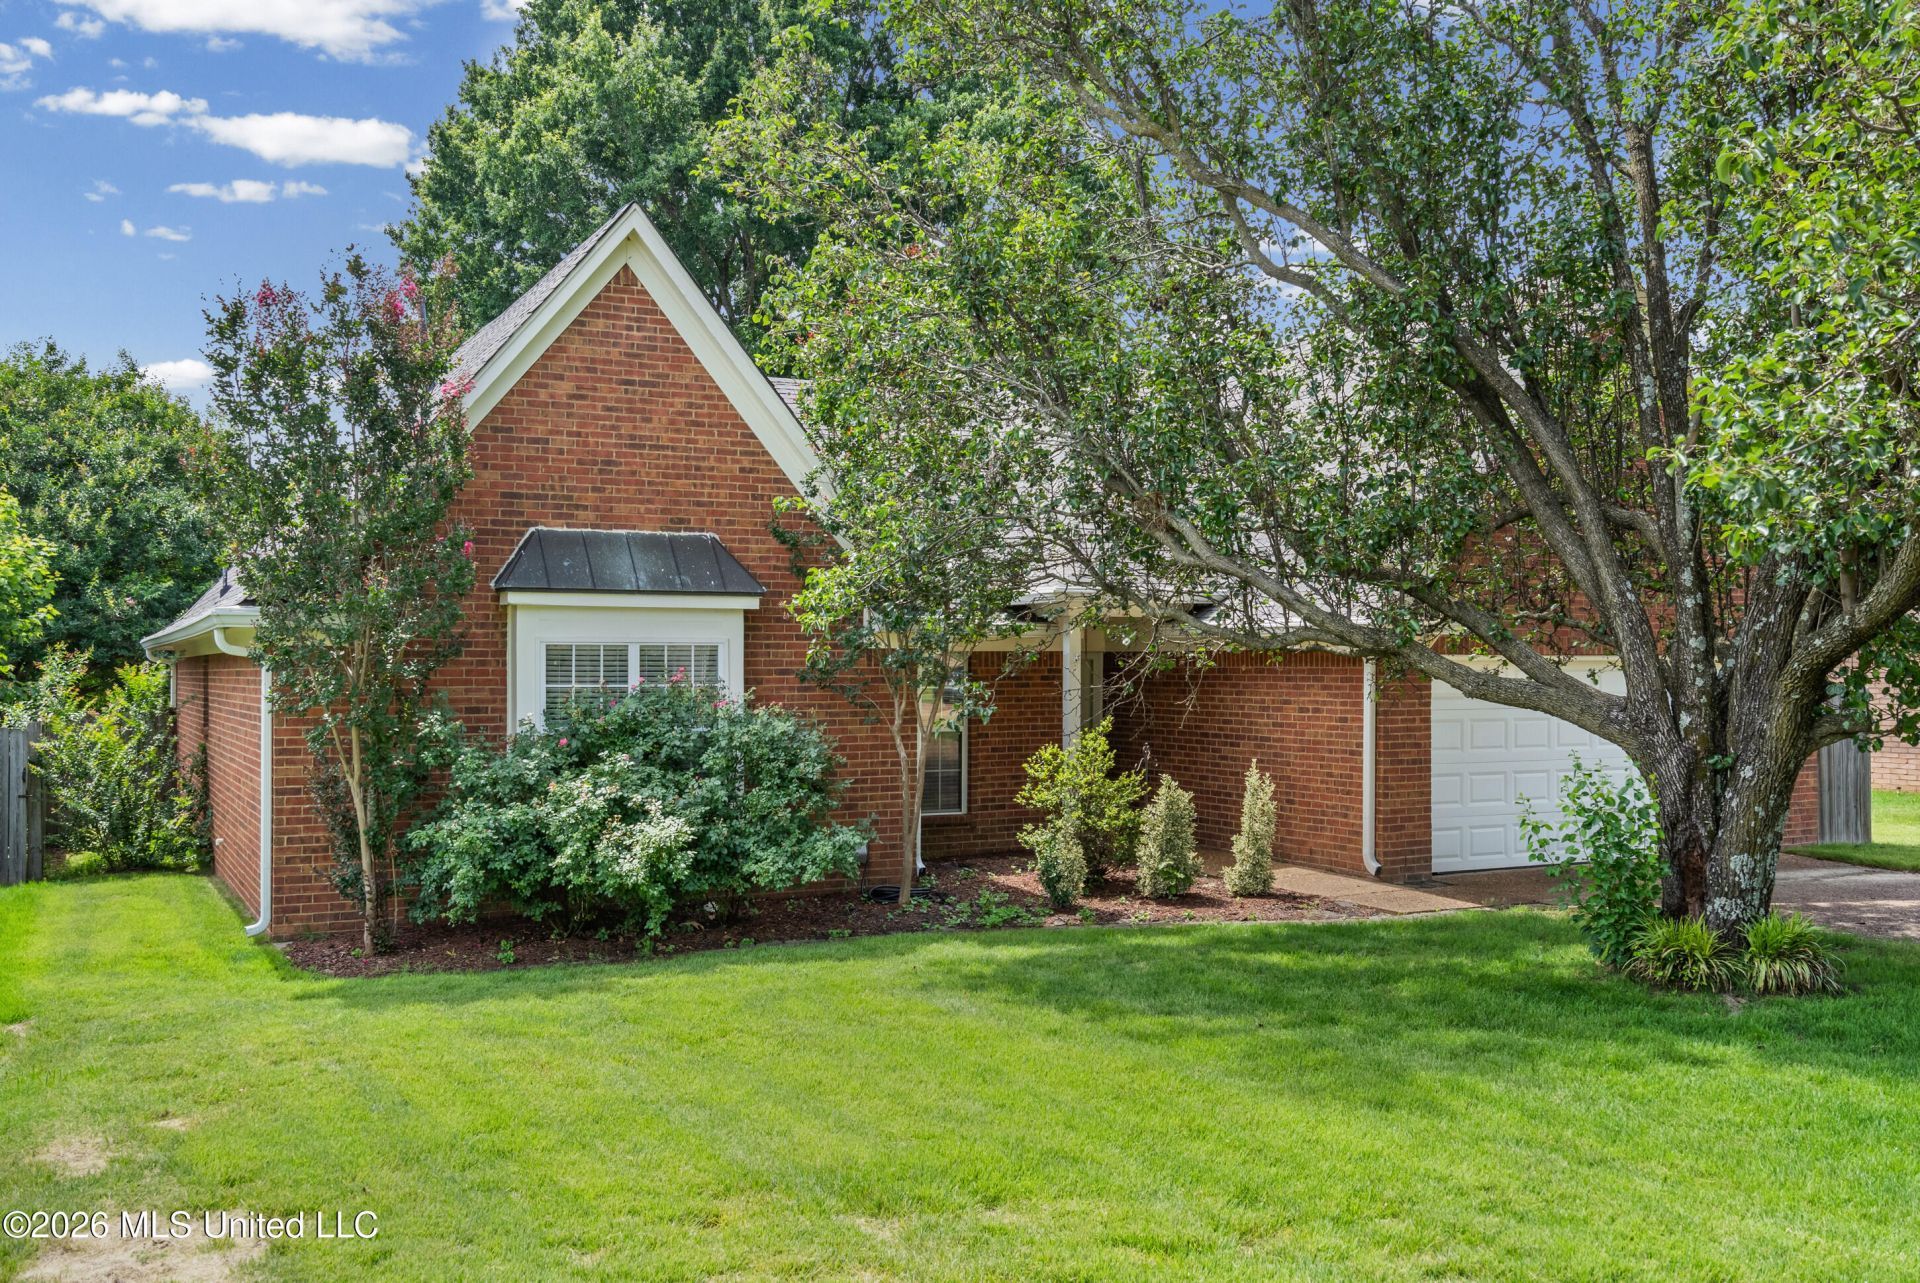
THIS HOME QUALIFIES FOR GRANT FUNDS UP TO $7,500. CALL FOR DETAILS. ALSO, SELLER ABOUT TO INSTALL BRAND NEW ROOF! Enjoy peaceful lakefront living in the established Plantation Lakes community and sought-after Overpark / Center Hill school district! This well-maintained 3-bedroom home offers numerous updates and beautiful water views. The completely renovated kitchen features newly painted cabinets, new granite countertops, and new stainless-steel appliances, creating a bright and inviting space that opens beautifully to the living areas. The spacious great room showcases wood laminate flooring, a gas log fireplace with brick hearth, and plenty of room for relaxing or entertaining. A desirable split-bedroom floor plan provides privacy, while the oversized laundry room adds extra convenience. Sellers have also recently replaced the HVAC system and installed gutter guards for added peace of mind. Step outside to enjoy the screened-in patio and adjoining wood deck overlooking the backyard and lake. Whether you're enjoying your morning coffee or unwinding in the evening, the backyard offers a tranquil setting with gorgeous water views. Don't miss this opportunity to own a move-in ready lakefront home with access to neighborhood park areas and all the charm Plantation Lakes has to offer!
Property Features
Property Type: Residential - Single Family
Garage: 2
Lot Size: 0.26 Acres
Roof Type: Architectural Shingles
Stories: 1.0
Taxes: $1,897
Year Built: 1997
Feature Descriptions
Days on Site: 15
Flooring: Carpet, Laminate, Vinyl
HOA Fee: $200/ Annually
Lot: Views
Parcel#: 1065150100026100
Patio/Porch: Deck, Screened
Sewer: Public Sewer
Water: Public
Water Features: Lake, Pond, Lake Front, Waterfront, View
Window: Blinds
Local Schools
High School: Center Hill
Middle School: Center Hill
Elementary School: Overpark
Listed By / Shown By
Listed By
Agency Name: Kaizen Realty
Shown By
Agent Name: Fred Leviton
Agent Phone: Cell: (662) 501-7495
Agency Title: Crye-Leike Real Estate Services

Source: MLS United MLS
Estimate Your Payment
Estimated Payment
$ 913.00 per month $667.45 Principal & Interest $158.08 Property Tax $87.47 Homeowner's InsuranceChange Payment Information

Fred Leviton
Cell: (662) 501-7495
Email Me
Information is deemed to be reliable but not guaranteed.© 2026 MLS United, LLC.
Privacy Policy / DMCA Notice / ADA Accessibility


This site is hosted, designed and copyright
© 1994 - 2026 by
Delta Media Group, Inc. -- Patent Pending --
9321 Hickory Drive | MLS# 4153619
This single family home located at 9321 Hickory Drive, Olive Branch, MS 38654 is currently listed for sale with an asking price of $299,900. This property was built in 1997 and has 3 bedrooms and 2 full baths with 1711 sq. ft. Hickory Drive is located in the The Plantation subdivision. Search The Plantation real estate on fredleviton.crye-leike.com today.