Fred Leviton
REALTOR®

BEDS4
BATHS3 full
SQUARE FEET2,664
MLS#4162918
STATUSActive
PROPERTY TYPEResidential - Single Family
SUBDIVISIONTreadway
Property Description
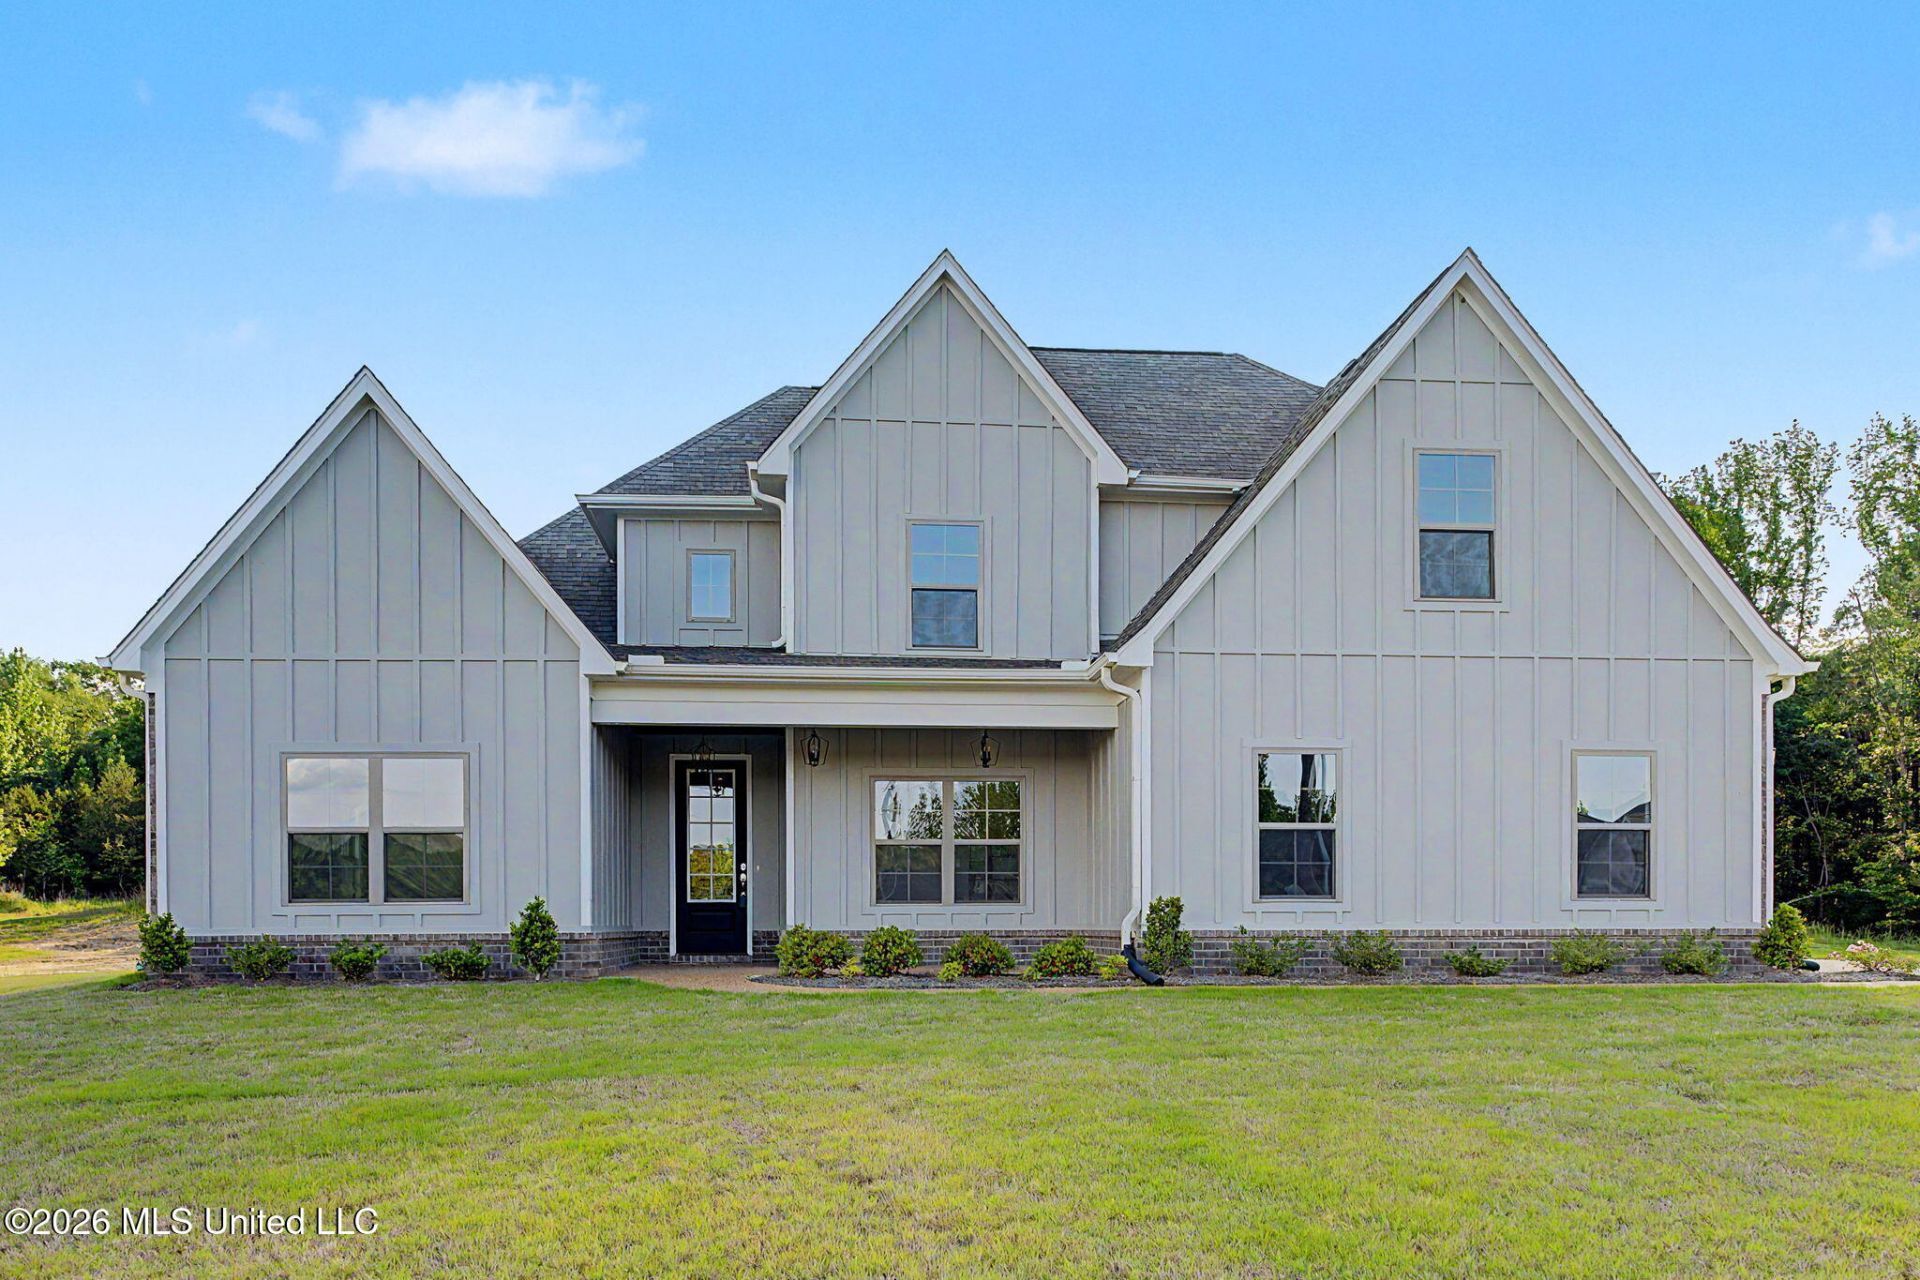
Call listing agent for special incentives and concessions being offered for this house!! Welcome to this new home with a front covered porch, board and batten siding, 4 bedrooms, 3 bathrooms situated on 1.52 acres. Entering through the front door into the entry way, you will notice the wood floors and will find a dining room on your right. The large family room with ceiling fan, crown molding, shiplap over the fireplace, and recessed lights is toward the rear of the home and is part of an open floor plan concept with the kitchen and breakfast room. The kitchen is equipped with an island with pendant lights, granite countertops, built-in cooktop, oven, microwave, and a vent-a-hood. The exterior door at the rear of the family room will lead you to the rear yard with a covered patio. Off the family room is the primary bedroom and it has raised ceilings, ceiling fan, recessed lights, and the primary bathroom has a large walk-thru shower with dual heads and a rain head in the ceiling, soaking tub, separate vanities, and granite countertops. The primary walk-in closet is accessible off of the primary bathroom. There is a laundry room, bedroom and bathroom making this a split floor plan situated behind the kitchen. Upstairs there are 2 bedrooms, 1 game room, and 1 bathroom. The room over the garage is a flex room that could be considered a bedroom or easily utilized as a media room. The home is equipped with a residential fire sprinkler system along with many other custom features and is move in ready! Treadway Creek S/D now has AT&T fiber internet!
Property Features
Property Type: Residential - Single Family
Garage: 2 car attached
Lot Size: 1.52 Acres
Roof Type: Architectural Shingles
Taxes: $376
Year Built: 2025
Feature Descriptions
Days on Site: 1
Flooring: Ceramic Tile, Carpet, Luxury Vinyl
HOA Fee: $200/ Annually
Lot: Cul-De-Sac, Level, Few Trees, Front Yard
Lot Dimensions: 56.13/375 X 455.95/292.85
Parcel#: 3068270500002700
Patio/Porch: Covered, Patio, Porch, Rear Porch
Security: yes
Security: Carbon Monoxide Detector(s), Fire Alarm, Fire Sprinkler System, Security System
Sewer: Septic Tank
Water: Well
Window: Double Pane Windows, Insulated Windows, Screens, Vinyl
Local Schools
High School: Lewisburg
Middle School: Lewisburg Middle
Elementary School: Lewisburg
Listed By / Shown By
Listed By
Agency Name: Anton Realty & Appraisals
Shown By
Agent Name: Fred Leviton
Agent Phone: Cell: (662) 501-7495
Agency Title: Crye-Leike Real Estate Services

Source: MLS United MLS
Estimate Your Payment
Estimated Payment
$ 1,279.88 per month $1,103.88 Principal & Interest $31.33 Property Tax $144.67 Homeowner's InsuranceChange Payment Information

Fred Leviton
Cell: (662) 501-7495
Email Me
Information is deemed to be reliable but not guaranteed.© 2026 MLS United, LLC.
Privacy Policy / DMCA Notice / ADA Accessibility


This site is hosted, designed and copyright
© 1994 - 2026 by
Delta Media Group, Inc. -- Patent Pending --
9065 Bennett Trail | MLS# 4162918
This single family home located at 9065 Bennett Trail, Hernando, MS 38632 is currently listed for sale with an asking price of $496,000. This property was built in 2025 and has 4 bedrooms and 3 full baths with 2664 sq. ft. Bennett Trail is located in the Treadway subdivision. Search Treadway real estate on fredleviton.crye-leike.com today.