Fred Leviton
REALTOR®

BEDS5
BATHS3 full 1 partial
SQUARE FEET3,773
MLS#4157060
STATUSActive
PROPERTY TYPEResidential - Single Family
SUBDIVISIONRiverwalk
Property Description
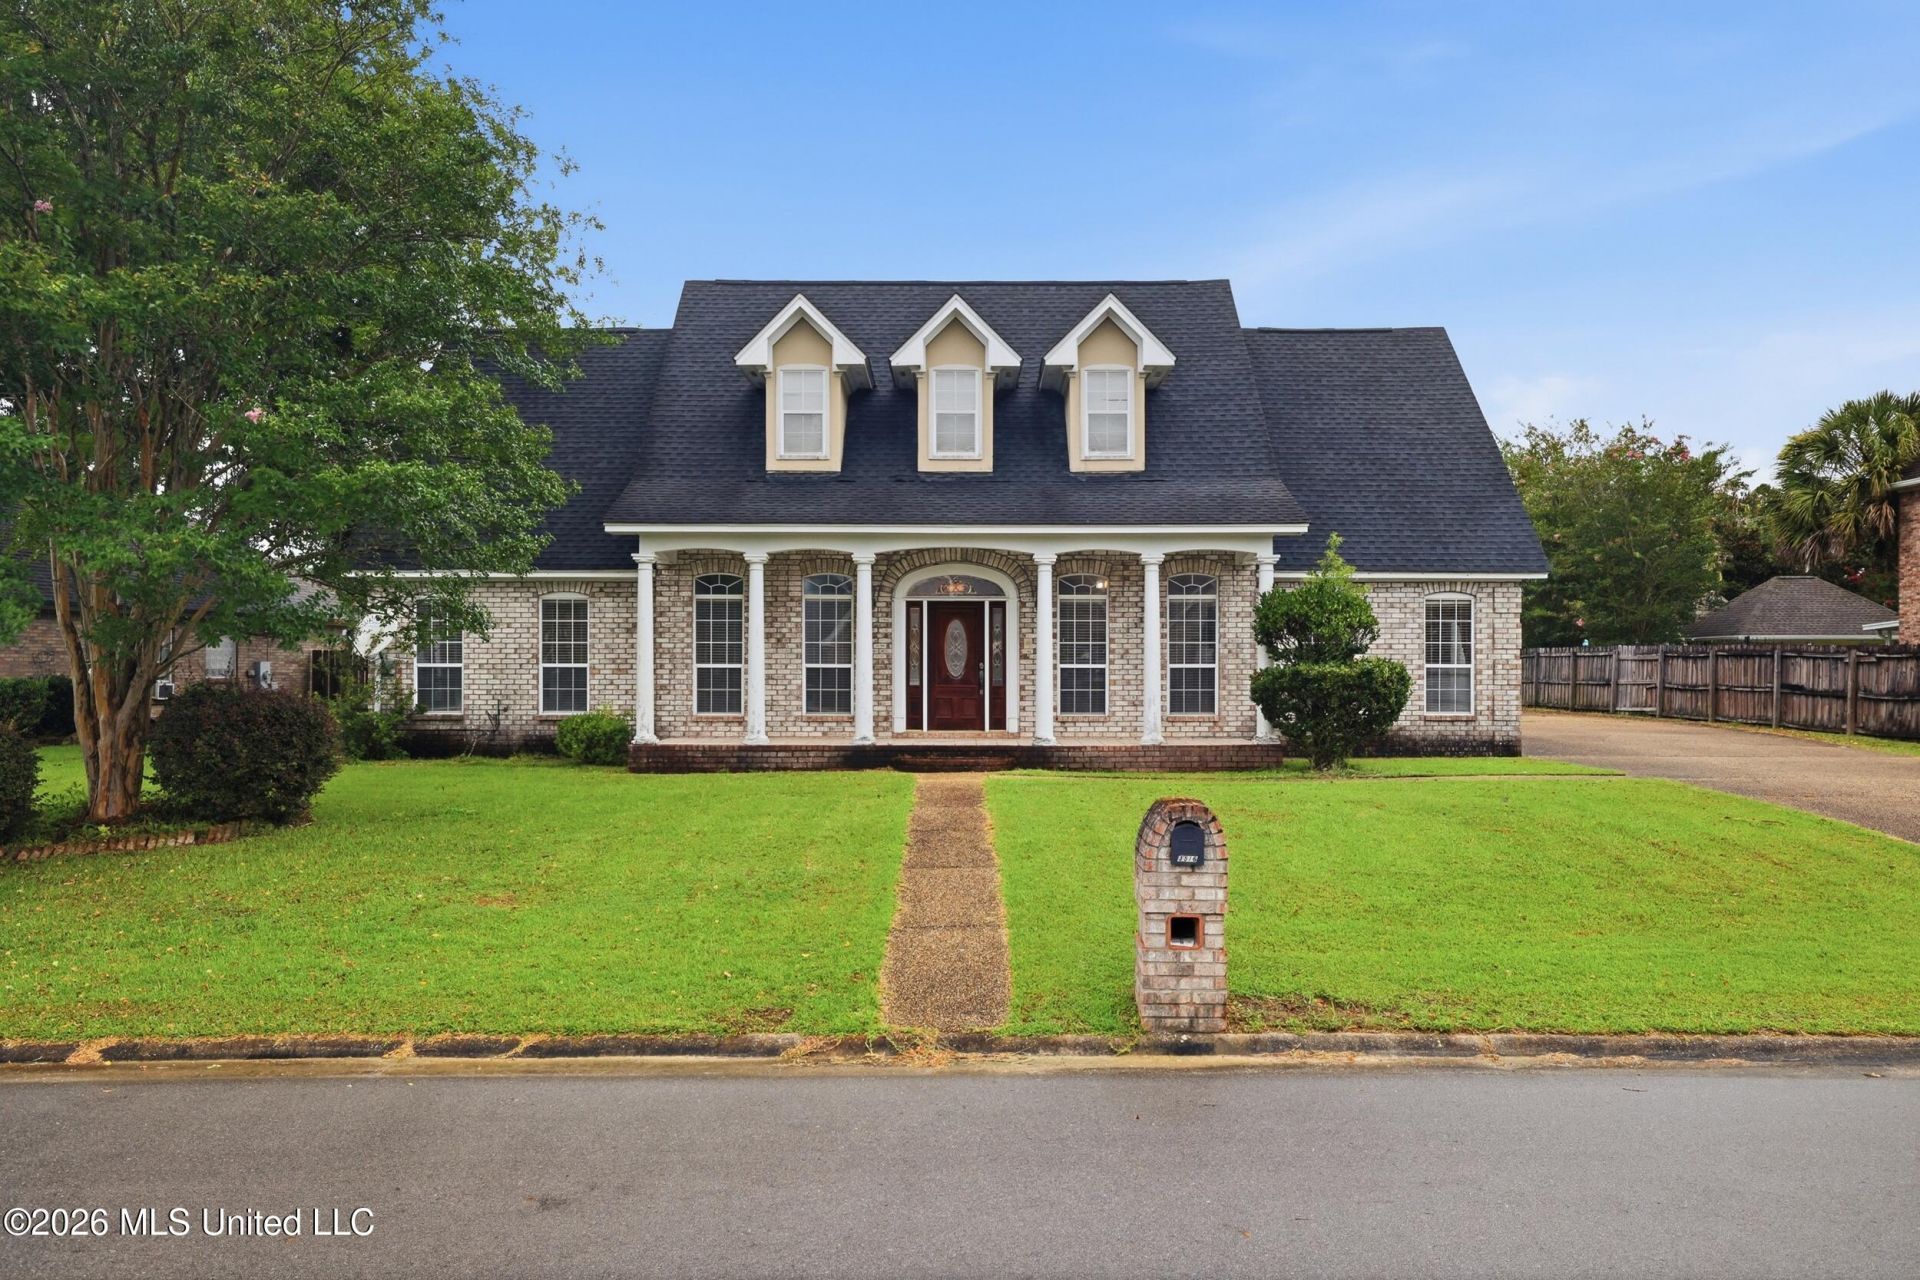
Welcome to this spacious 5-bedroom, 3.5 bath two story brick home located in desirable Riverwalk Subdivision. Designed with room for everyone, this home features a formal living room, a welcoming gathering room and a versatile bonus room-perfect for a home office, media room, playroom or guest space. The private primary suite is conveniently located on the main floor and offers a true retreat with a luxurious jetted jacuzzi tub, separate shower, double vanity, private water closet and his and her walk in closets. Outside you'll appreciate the double garage along with an additional side parking and rear parking area, providing ample space for multiple vehicles, boats, trailers or guests. Whether your hosting family gatherings or weekend get togethers, this home is built for entertaining both inside and out. As a resident of Riverwalk, you'll also enjoy exclusive neighborhood amenities, including a private gated boat launch and waterfront picnic area making it easy to enjoy boating and fishing. Call to make your appointment to view this home today!
Property Features
Property Type: Residential - Single Family
Garage: 2
Lot Size: 0.32 Acres
Roof Type: Architectural Shingles
Stories: 2.0
Taxes: $3,111
Year Built: 1999
Feature Descriptions
Days on Site: 2
Flooring: Ceramic Tile
HOA Fee: $325/ Annually
Parcel#: 1408e-01-005.013
Patio/Porch: Covered, Front Porch
Security: yes
Security: Security Lights, Security System, Smoke Detector(s)
Sewer: Public Sewer
Water: Public
Water Features: River Access
Window: Blinds
Local Schools
High School: D'Iberville
Listed By / Shown By
Listed By
Agency Name: Fidelis Realty, LLC.
Shown By
Agent Name: Fred Leviton
Agent Phone: Cell: (662) 501-7495
Agency Title: Crye-Leike Real Estate Services

Source: MLS United MLS
Estimate Your Payment
Estimated Payment
$ 1,618.56 per month $1,201.81 Principal & Interest $259.25 Property Tax $157.50 Homeowner's InsuranceChange Payment Information

Fred Leviton
Cell: (662) 501-7495
Email Me
Information is deemed to be reliable but not guaranteed.© 2026 MLS United, LLC.
Privacy Policy / DMCA Notice / ADA Accessibility


This site is hosted, designed and copyright
© 1994 - 2026 by
Delta Media Group, Inc. -- Patent Pending --
3516 S River Ridge Drive | MLS# 4157060
This single family home located at 3516 S River Ridge Drive, Diberville, MS 39540 is currently listed for sale with an asking price of $540,000. This property was built in 1999 and has 5 bedrooms and 3 full and 1 partial baths with 3773 sq. ft. S River Ridge Drive is located in the Riverwalk subdivision. Search Riverwalk real estate on fredleviton.crye-leike.com today.