Fred Leviton
REALTOR®

BEDS4
BATHS3 full
SQUARE FEET2,080
MLS#4162483
STATUSActive
PROPERTY TYPEResidential - Single Family
SUBDIVISIONWaverly
Property Description
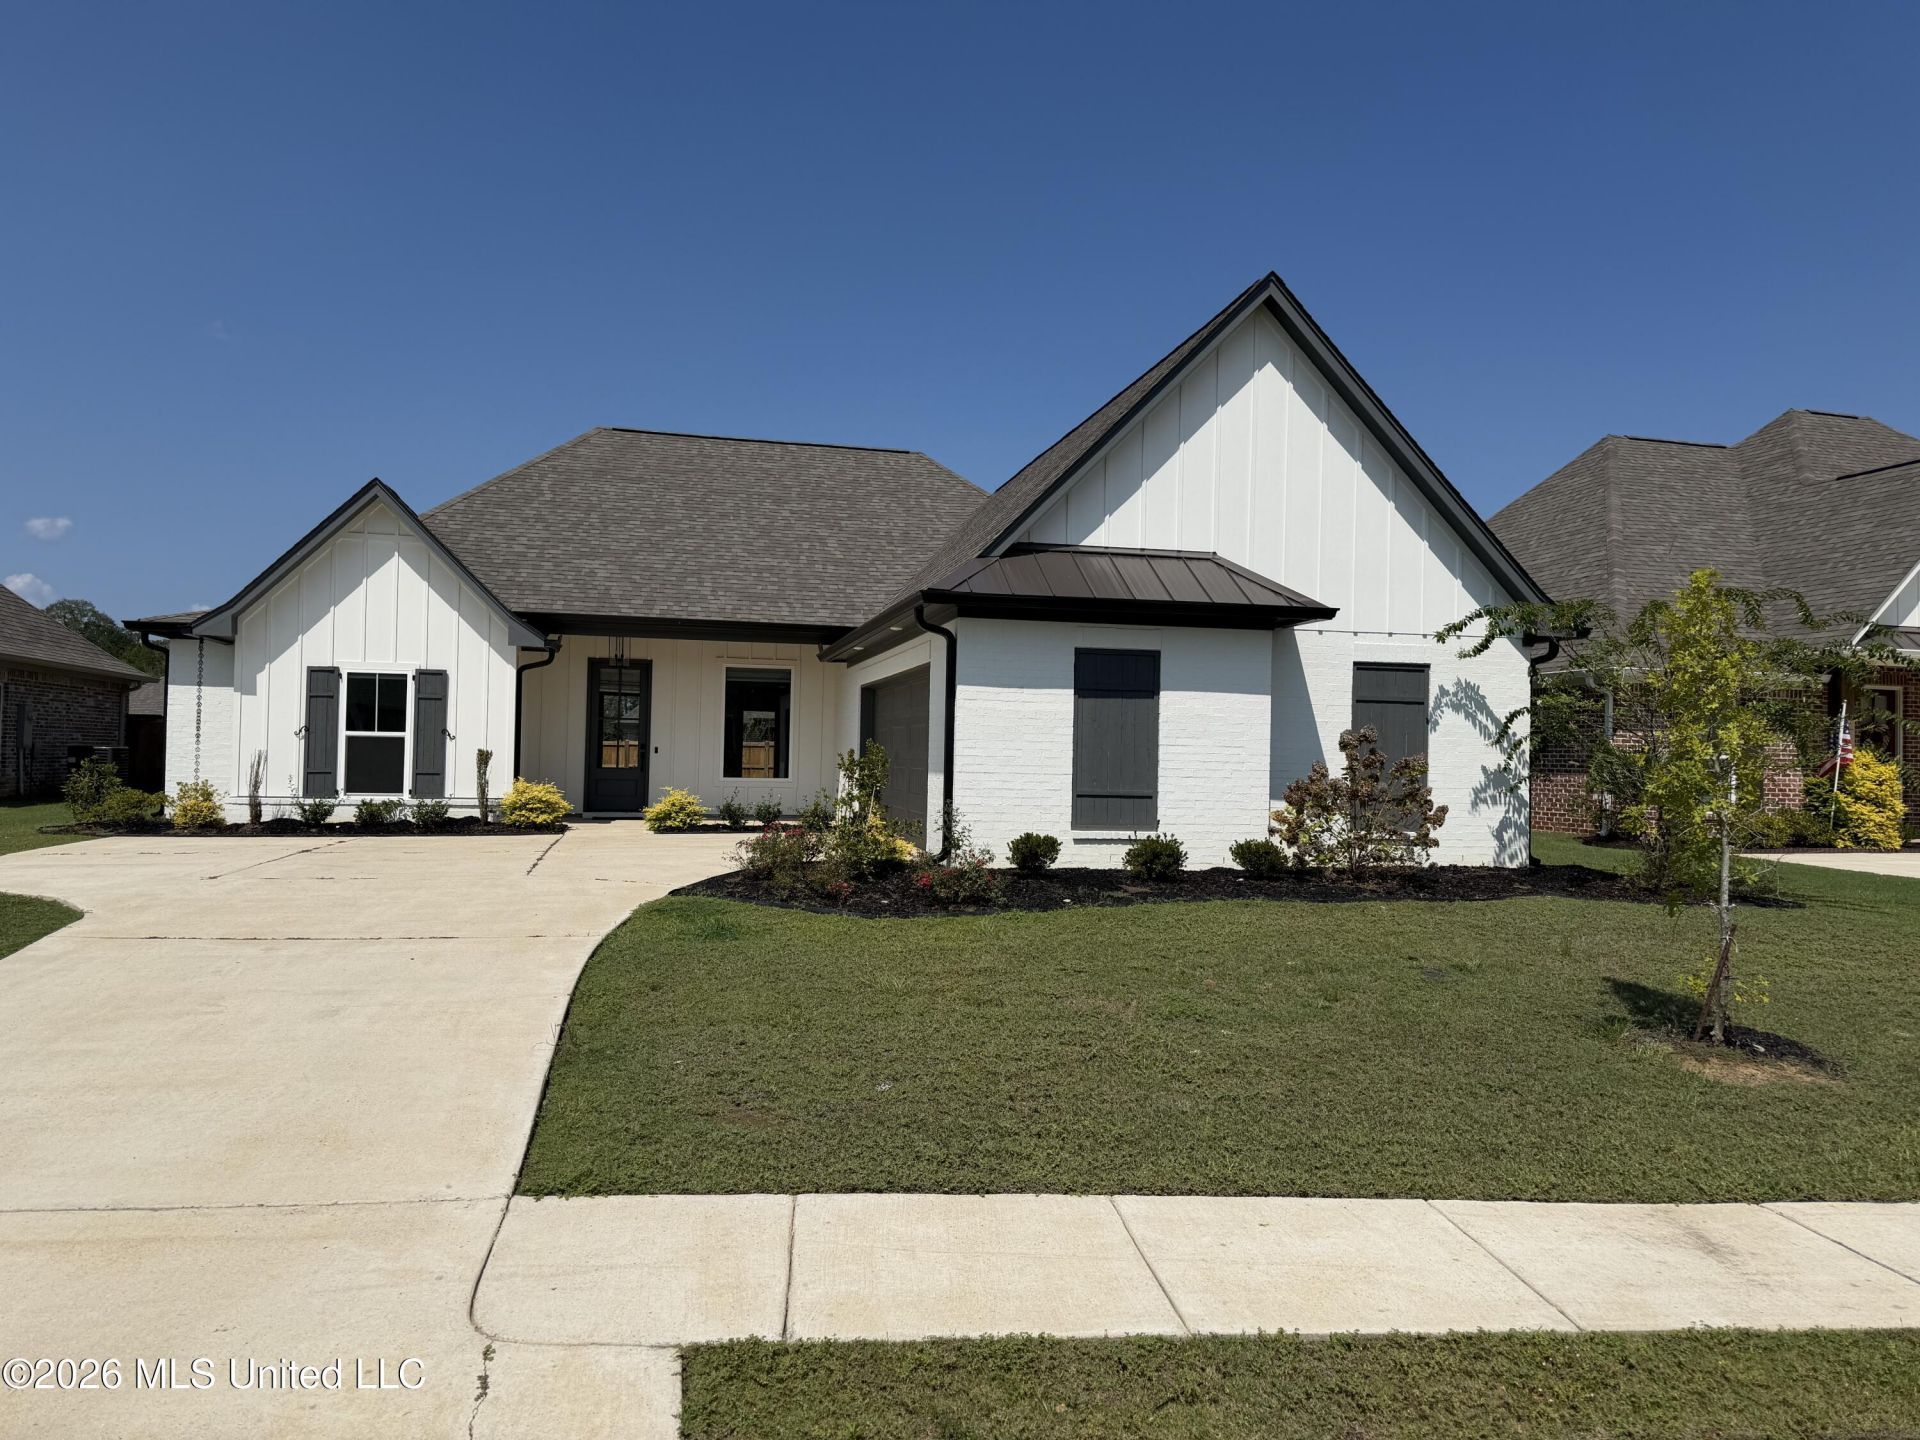
Welcome to 303 Tremont Dr were modern comfort meets effortless southern living, this beautifully designed 4 Bedroom 3 Bathroom home offers approximately 2,080 square feet of thoughtfully planned living space in the desirable Waverly community of Florence. Step inside to an inviting open concept layout featuring high ceilings beautiful finishes, granite, countertops, a spacious kitchen island and a gas fireplace that creates the perfect gathering space for family and friends The kitchen offers both style and functionality making everyday living and entertaining a breeze. The master suite provides a relaxing retreat with a large walk-in closet bathroom featuring a double vanity and a separate tub and shower. Outside enjoy the perfect covered rear patio perfect for morning coffee or evening relaxation or entertaining guest. Located in the new Waverly community residents can enjoy neighborhood amenities including a community pool all while being conveniently located in Florence, Call your favorite realtor today and set up a showing this one will not last LONG1
Property Features
Property Type: Residential - Single Family
Garage: 2
Lot Size: 0.21 Acres
Roof Type: Architectural Shingles
Stories: 1.0
Taxes: $3,007
Year Built: 2024
Feature Descriptions
Days on Site: 10
Flooring: Concrete, Painted/Stained
HOA Fee: $245/ Semi-Annually
Lot: Subdivided
Parcel#: F04f-000001-00300
Patio/Porch: Covered, Patio, Rear Porch, Slab
Security: Smoke Detector(s)
Sewer: Public Sewer
Swimming Pool: Yes
Water: Public
Water Features: None
Window: Insulated Windows, Vinyl
Local Schools
High School: Florence
Middle School: Florence
Elementary School: Florence
Listed By / Shown By
Listed By
Agency Name: Maselle & Associates Inc
Shown By
Agent Name: Fred Leviton
Agent Phone: Cell: (662) 501-7495
Agency Title: Crye-Leike Real Estate Services

Source: MLS United MLS
Estimate Your Payment
Estimated Payment
$ 1,151.75 per month $796.75 Principal & Interest $250.58 Property Tax $104.42 Homeowner's InsuranceChange Payment Information

Fred Leviton
Cell: (662) 501-7495
Email Me
Information is deemed to be reliable but not guaranteed.© 2026 MLS United, LLC.
Privacy Policy / DMCA Notice / ADA Accessibility


This site is hosted, designed and copyright
© 1994 - 2026 by
Delta Media Group, Inc. -- Patent Pending --
303 Tremont Drive | MLS# 4162483
This single family home located at 303 Tremont Drive, Florence, MS 39073 is currently listed for sale with an asking price of $358,000. This property was built in 2024 and has 4 bedrooms and 3 full baths with 2080 sq. ft. Tremont Drive is located in the Waverly subdivision. Search Waverly real estate on fredleviton.crye-leike.com today.