Fred Leviton
REALTOR®

BEDS4
BATHS2 full
SQUARE FEET1,948
MLS#4162266
STATUSPending
PROPERTY TYPEResidential - Single Family
SUBDIVISIONClear Springs
Property Description
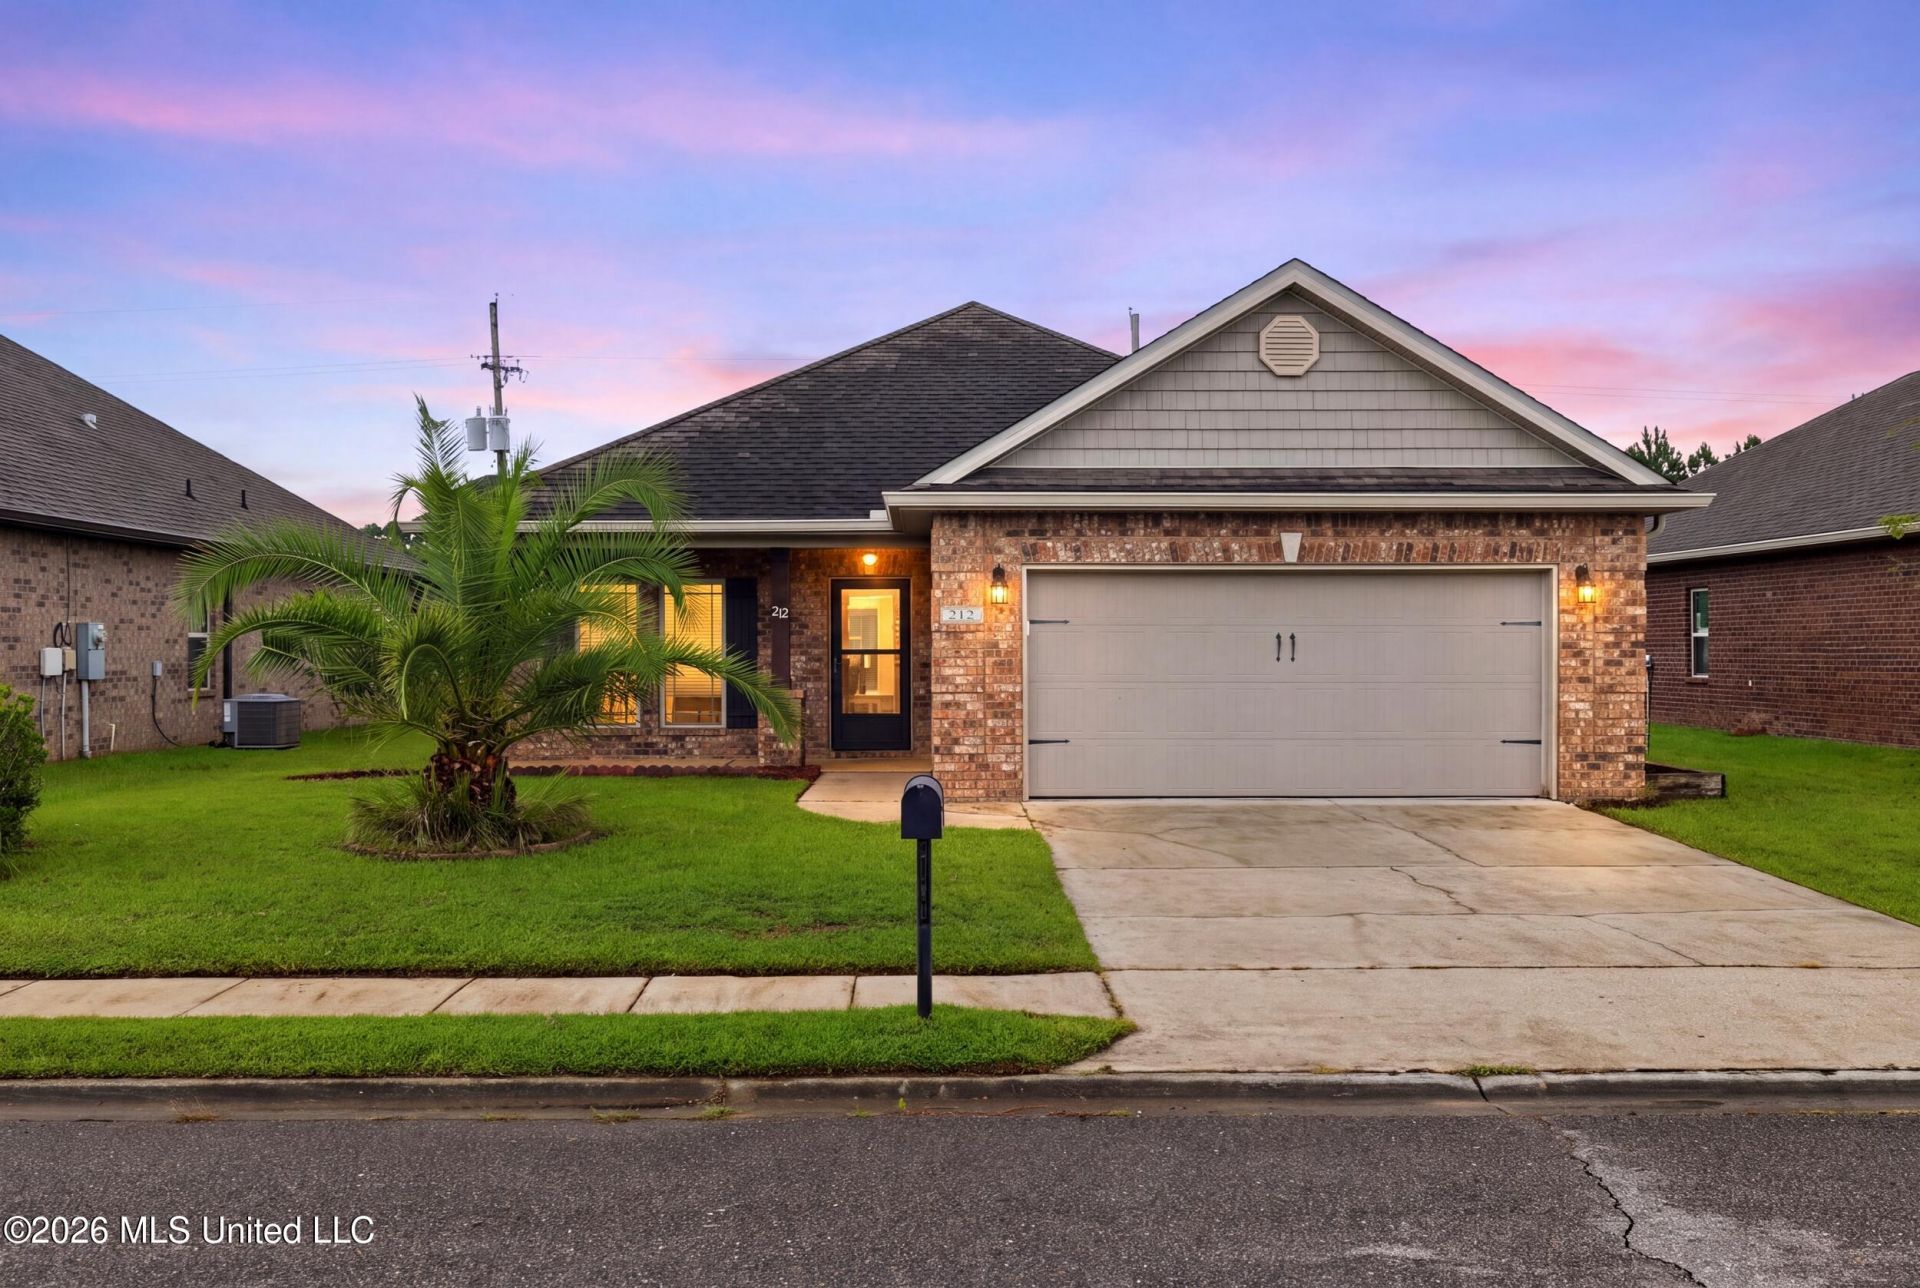
ASSUMABLE 3% VA mortgage! (Subject to lender approval and loan-assumption requirements) This well-appointed, single-level home offers four bedrooms, two bathrooms and approximately 1,948 square feet in an open, split-bedroom floor plan. High tray ceilings and crown molding enhance the spacious interior, while luxury vinyl plank flooring provides an attractive, low-maintenance finish. The kitchen features granite countertops, stainless steel appliances and a tiled backsplash. Both bathrooms have been upgraded with custom tiled walk-in showers. This home is move-in ready with color-drenching fresh grey paint. A covered, screened patio extends the living space outdoors and overlooks the fenced backyard. Additional features include gutters and an attached two-car garage. The refrigerator, washer and dryer will remain with the home. For additional peace of mind, the sellers will provide the buyer with a one-year ShieldComplete home warranty plan from American Home Shield at closing. Conveniently located within the Ocean Springs School District near shopping, dining and area amenities.
Property Features
Property Type: Residential - Single Family
Fenced: Yes
Garage: 2
Lot Size: 0.15 Acres
Roof Type: Asphalt Shingle
Stories: 1.0
Taxes: $2,696
Year Built: 2016
Feature Descriptions
Days on Site: 6
Flooring: Luxury Vinyl
Lot: Landscaped, Cleared, City Lot, Fenced, Rectangular Lot
Lot Dimensions: 125 x 55
Parcel#: 6-10-57-067.000
Patio/Porch: Awning(s), Covered, Screened, Front Porch
Sewer: Public Sewer
Water: Public
Window: Double Pane Windows, Vinyl
Local Schools
High School: Ocean Springs
Middle School: Ocean Springs Middle School
Elementary School: Oak Park
Listed By / Shown By
Listed By
Agency Name: Expect Realty
Shown By
Agent Name: Fred Leviton
Agent Phone: Cell: (662) 501-7495
Agency Title: Crye-Leike Real Estate Services

Source: MLS United MLS
Estimate Your Payment
Estimated Payment
$ 962.22 per month $652.09 Principal & Interest $224.67 Property Tax $85.46 Homeowner's InsuranceChange Payment Information

Fred Leviton
Cell: (662) 501-7495
Email Me
Information is deemed to be reliable but not guaranteed.© 2026 MLS United, LLC.
Privacy Policy / DMCA Notice / ADA Accessibility


This site is hosted, designed and copyright
© 1994 - 2026 by
Delta Media Group, Inc. -- Patent Pending --
212 Sandy Drive | MLS# 4162266
This single family home located at 212 Sandy Drive, Ocean Springs, MS 39564 is currently listed for sale with an asking price of $293,000. This property was built in 2016 and has 4 bedrooms and 2 full baths with 1948 sq. ft. Sandy Drive is located in the Clear Springs subdivision. Search Clear Springs real estate on fredleviton.crye-leike.com today.