Fred Leviton
REALTOR®

BEDS5
BATHS3 full 1 partial
SQUARE FEET3,674
MLS#4153016
STATUSActive
PROPERTY TYPEResidential - Single Family
SUBDIVISIONThe Highlands at Forest Hill
Property Description
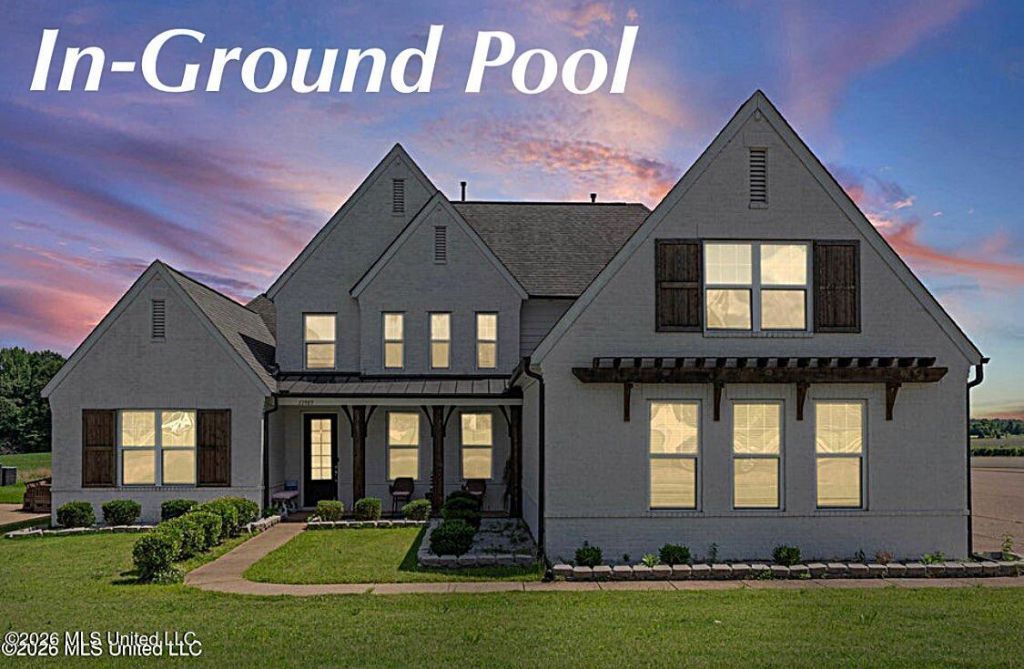
WOW!! ABSOLUTE GORGEOUS HOME W/ A BEAUTIFUL SPARKLING 16ft x 36ft IN-GROUND POOL ON A LARGE ALMOST 1/2 ACRE LOT! ~ 5 BEDROOMS 3 1/2 BATHS~ CUSTOM PAINTED ALL BRICK EXTERIOR W/ CUSTOM CEDAR COLUMNS & SHUTTERS~ COVERED FRONT ~LARGE FOYER~ FORMAL DINING ROOM/OFFICE~ SPACIOUS LIVING ROOM W/ ROARING TALL CEILINGS AND GAS FIREPLACE~ STUNNING CHEF'S KITCHEN W/ MASSIVE CENTER ISLAND, DOUBLE OVENS, LARGE PANTRY, & CUSTOM TILED BACKSPLASH~ SPACIOUS PRIMARY BEDROOM W/ TRAY CEILINGS ~ CUSTOM SPA PRIMARY BATH W/ DOUBLE VANITY SINKS, LARGE SOAKER TUB, LARGE CUSTOM TILED WALK-IN KING SPA SHOWER, & LARGE PRIMARY WALK-IN CLOSET. ~ LARGE LAUNDRY ROOM~ ADDITIONAL BEDROOM DOWNSTAIRS W/ AN EN-SUITE BATH ~ 1/2 BATH ~STAIRS W/ CUSTOM WOOD STAIR TREADS & BEAUTIFUL CONTEMPORARY CUSTOM WROUGHT IRON RAILINGS THAT LEADS UPSTAIRS TO A UPPER FAMILY ROOM AND 3 ADDITIONAL BEDROOMS W/ ONE OF THE BEDROOMS WITH AN EN-SUITE BATH. ~ MASSIVE REAR COVERED PATIO OVERLOOKING THE BEAUTIFUL SPARKLING 16X36 IN-GROUND POOL! THIS HOME IS A MUST SEE! SCHEDULE YOUR APPOINTMENT TODAY!
Property Features
Property Type: Residential - Single Family
Garage: 3
Lot Size: 0.47 Acres
Roof Type: Architectural Shingles
Stories: 2.0
Taxes: $3,517
Year Built: 2020
Feature Descriptions
Days on Site: 33
Flooring: Ceramic Tile, Carpet, Hardwood
HOA Fee: $360/ Annually
Lot Dimensions: 134.55 X 150
Parcel#: 2053080900051600
Patio/Porch: Covered
Sewer: Public Sewer
Swimming Pool: Yes
Water: Public
Water Features: None
Window: Blinds
Local Schools
High School: Center Hill
Middle School: Center Hill
Elementary School: Center Hill
Listed By / Shown By
Listed By
Agency Name: Best Real Estate Company, Llc
Shown By
Agent Name: Fred Leviton
Agent Phone: Cell: (662) 501-7495
Agency Title: Crye-Leike Real Estate Services

Source: MLS United MLS
Estimate Your Payment
Estimated Payment
$ 1,800.91 per month $1,333.11 Principal & Interest $293.08 Property Tax $174.71 Homeowner's InsuranceChange Payment Information

Fred Leviton
Cell: (662) 501-7495
Email Me
Information is deemed to be reliable but not guaranteed.© 2026 MLS United, LLC.
Privacy Policy / DMCA Notice / ADA Accessibility


This site is hosted, designed and copyright
© 1994 - 2026 by
Delta Media Group, Inc. -- Patent Pending --
13905 Highlands Crest Drive | MLS# 4153016
This single family home located at 13905 Highlands Crest Drive, Olive Branch, MS 38654 is currently listed for sale with an asking price of $599,000. This property was built in 2020 and has 5 bedrooms and 3 full and 1 partial baths with 3674 sq. ft. Highlands Crest Drive is located in the The Highlands at Forest Hill subdivision. Search The Highlands At Forest Hill real estate on fredleviton.crye-leike.com today.