Fred Leviton
REALTOR®

BEDS3
BATHS2 full 1 partial
SQUARE FEET1,553
MLS#4163302
STATUSActive
PROPERTY TYPEResidential - Townhouse
SUBDIVISIONHighland Lake Townhomes
Property Description
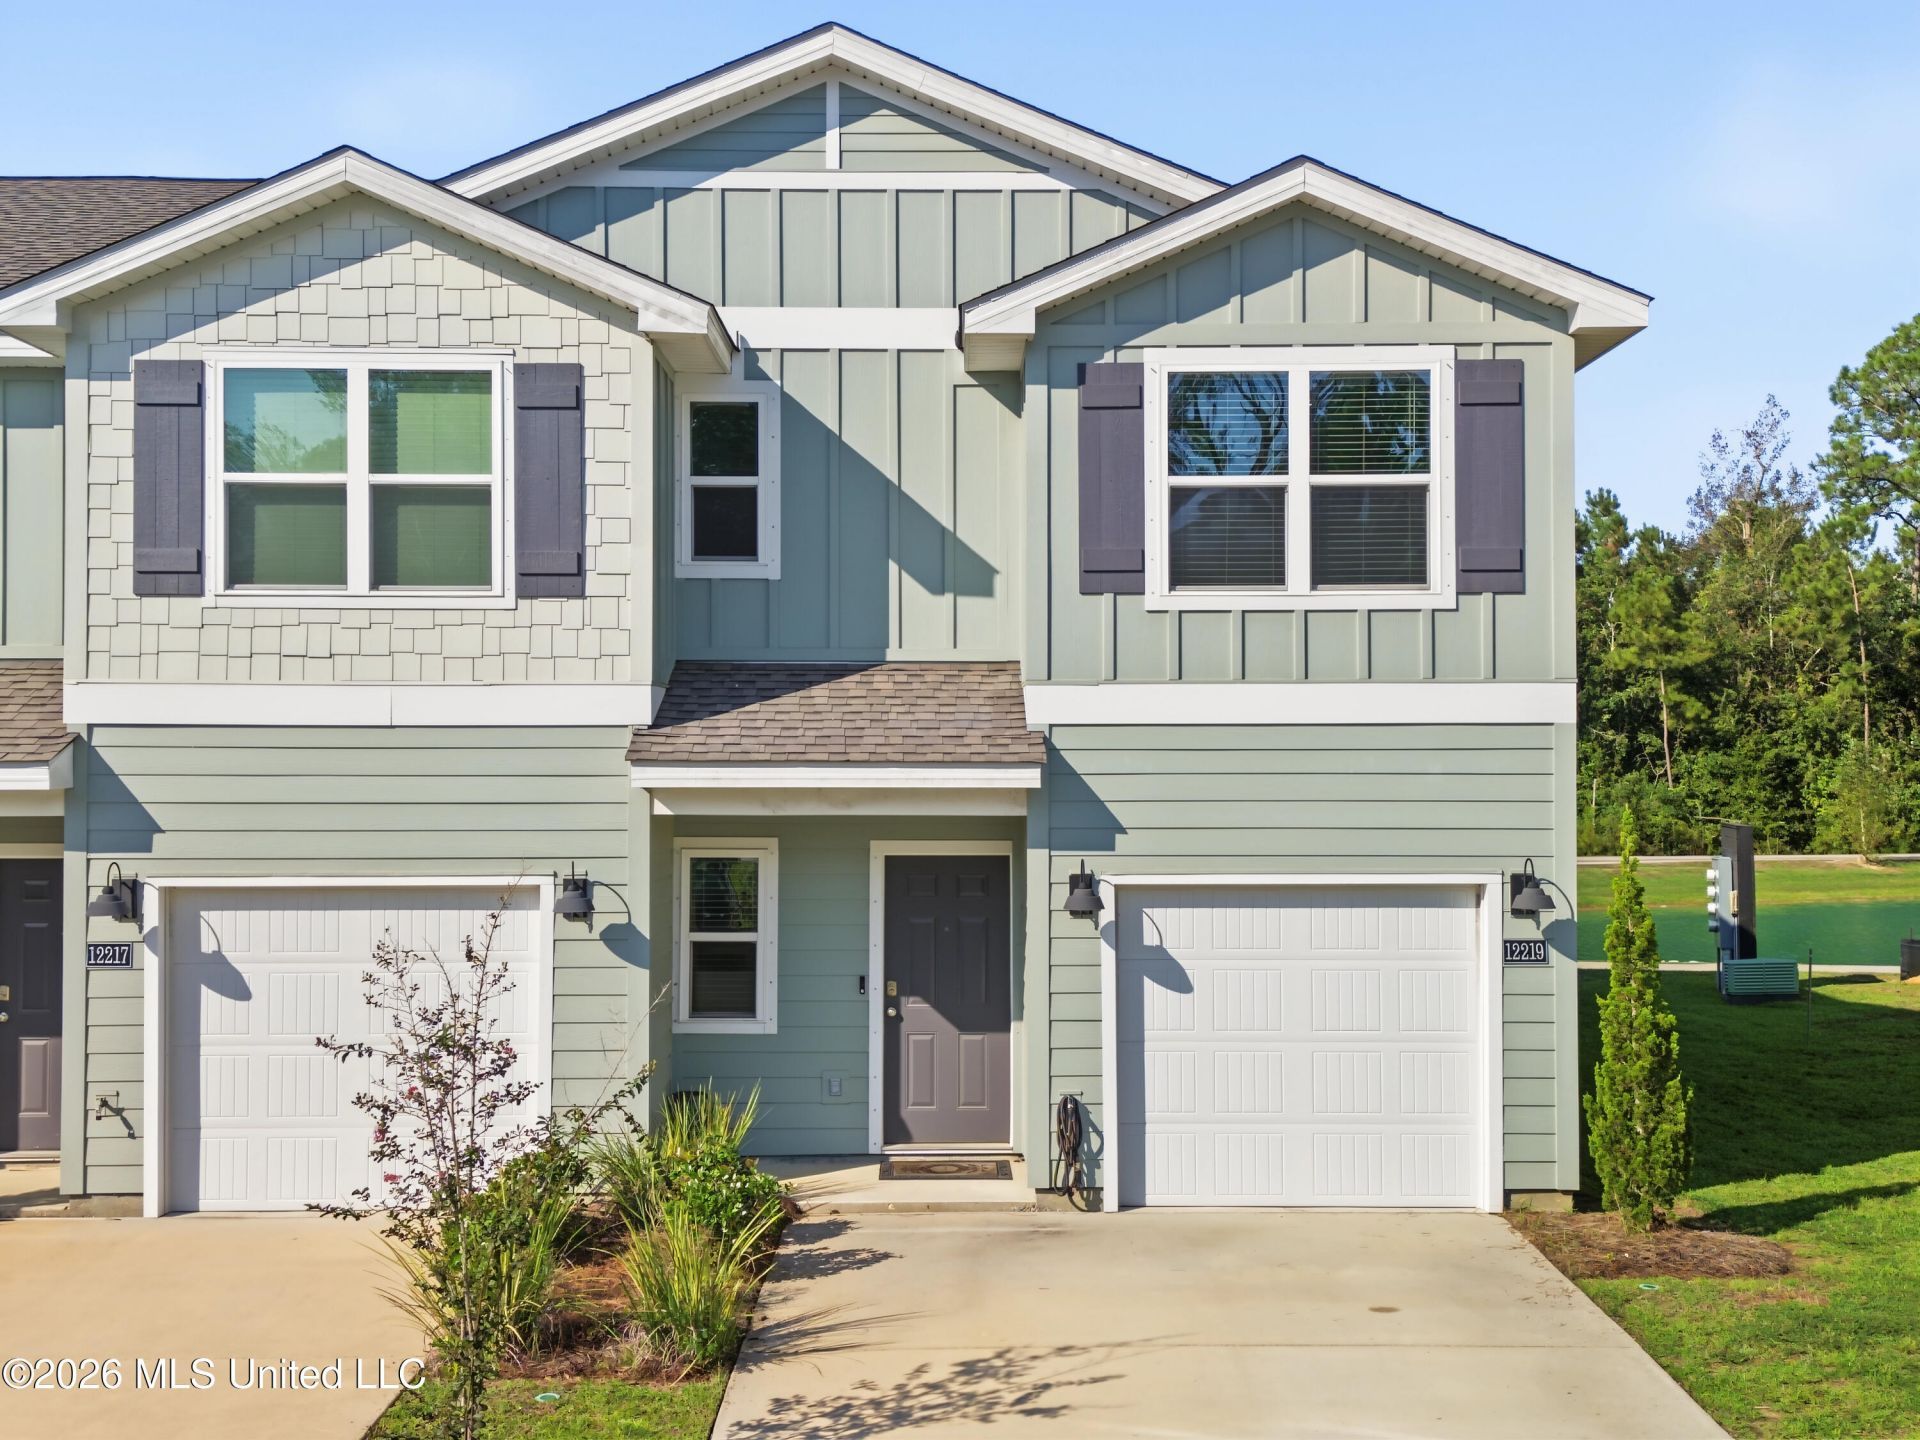
Welcome to easy, low-maintenance living in Highland Lake Townhomes! Built in 2024, this well-designed two-story townhome offers 3 bedrooms, 2.5 bathrooms, approximately 1,553 square feet and a one-car garage. The open main level features a spacious living and dining area that flows into the kitchen, complete with granite countertops, shaker-style cabinetry, stainless steel appliances, a pantry and breakfast bar. Upstairs, the primary suite includes a walk-in closet, double vanity and separate shower, with two additional bedrooms, a full bathroom and conveniently located laundry area. Smart-home technology adds everyday convenience. Community amenities include a swimming pool with pavilion, playground, walking path and scenic pond. Conveniently located near Highway 605, I-10, shopping, dining, entertainment and Keesler Air Force Base.
Property Features
Property Type: Residential - Townhouse
Garage: 1
Lot Size: 0.06 Acres
Roof Type: Architectural Shingles
Stories: 2.0
Taxes: $1,278
Year Built: 2024
Feature Descriptions
Days on Site: 12
Flooring: Carpet, Luxury Vinyl
HOA Fee: $1745/ Annually
Lot: Landscaped
Lot Dimensions: 20X80
Parcel#: 1008f-01-001.095
Patio/Porch: Rear Porch, Slab, Front Porch
Security: Smoke Detector(s)
Sewer: Public Sewer
Swimming Pool: Yes
Water: Public
Window: ENERGY STAR Qualified Windows, Low-Emissivity Windows
Local Schools
High School: D'Iberville
Middle School: North Woolmarket Middle School
Elementary School: River Oaks
Listed By / Shown By
Listed By
Agency Name: Anchor Pointe Realty, LLC.
Shown By
Agent Name: Fred Leviton
Agent Phone: Cell: (662) 501-7495
Agency Title: Crye-Leike Real Estate Services

Source: MLS United MLS
Estimate Your Payment
Estimated Payment
$ 710.38 per month $533.91 Principal & Interest $106.50 Property Tax $69.97 Homeowner's InsuranceChange Payment Information

Fred Leviton
Cell: (662) 501-7495
Email Me
Information is deemed to be reliable but not guaranteed.© 2026 MLS United, LLC.
Privacy Policy / DMCA Notice / ADA Accessibility


This site is hosted, designed and copyright
© 1994 - 2026 by
Delta Media Group, Inc. -- Patent Pending --
12219 Frazier Lane | MLS# 4163302
This townhouse located at 12219 Frazier Lane, Gulfport, MS 39503 is currently listed for sale with an asking price of $239,900. This property was built in 2024 and has 3 bedrooms and 2 full and 1 partial baths with 1553 sq. ft. Frazier Lane is located in the Highland Lake Townhomes subdivision. Search Highland Lake Townhomes real estate on fredleviton.crye-leike.com today.