Fred Leviton
REALTOR®

BEDS4
BATHS3 full
SQUARE FEET3,262
MLS#4162822
STATUSActive
PROPERTY TYPEResidential - Single Family
SUBDIVISIONVirginia Valley
Property Description
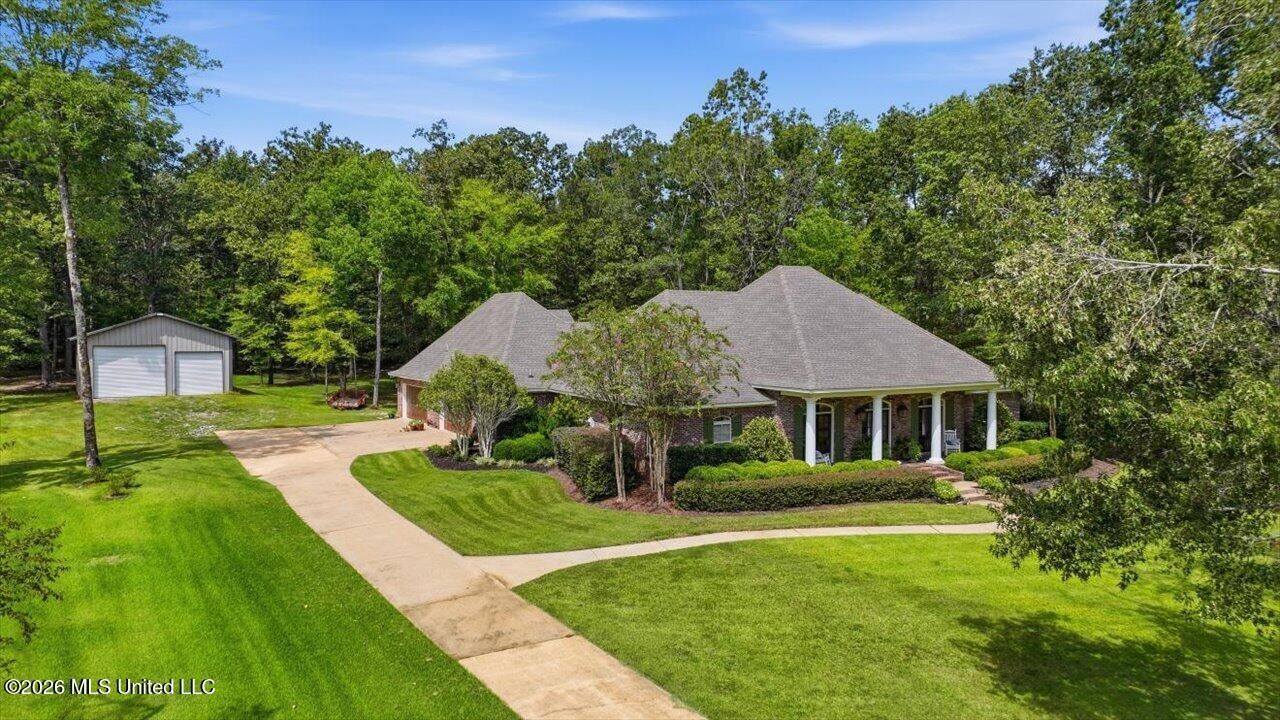
Welcome home to 116 Virginia Valley Dr! This one owner, custom home on approximately 2+- acres with detached shop offering the ultimate balance of peaceful country living with unmatched convenience to Flowood shopping, Brandon, and the Reservoir area. This 3,262 sq ft home offers a spacious layout designed for comfort and function with 4 bedrooms, 3 baths, gourmet kitchen, walk-through pantry, dedicated office, formal dining room, walk-in closets and so much more. The exterior features boast an 11'x17' screen porch with swing and wood burning fireplace with gas start, huge 2 level patio, 4 car garage with electric deer winch & floor drain, and a 30'x21' shop with a RV 50 amp plug that accommodates a RV 12' drive thru doors with 11' on the other side. Recent peace-of-mind upgrades including new HVAC units and new tankless water heater. Schedule your showing today to experience the freedom and tranquility of an acreage property without sacrificing quick access to local dining, schools, and outdoor recreation near the Reservoir!
Property Features
Property Type: Residential - Single Family
Garage: 4
Lot Size: 2.01 Acres
Roof Type: Architectural Shingles
Taxes: $3,818
Year Built: 2004
Feature Descriptions
Days on Site: 2
Flooring: Concrete, Wood
Lot: Landscaped
Parcel#: J11-000167-00050
Patio/Porch: Covered, Screened, Patio, Front Porch
Security: Smoke Detector(s)
Sewer: Septic Tank
Water: Public
Water Features: None
Window: Insulated Windows
Local Schools
High School: Northwest Rankin
Middle School: Northwest Rankin
Elementary School: Oakdale
Listed By / Shown By
Listed By
Agency Name: Turn Key Properties, LLC
Shown By
Agent Name: Fred Leviton
Agent Phone: Cell: (662) 501-7495
Agency Title: Crye-Leike Real Estate Services

Source: MLS United MLS
Estimate Your Payment
Estimated Payment
$ 1,765.58 per month $1,279.70 Principal & Interest $318.17 Property Tax $167.71 Homeowner's InsuranceChange Payment Information

Fred Leviton
Cell: (662) 501-7495
Email Me
Information is deemed to be reliable but not guaranteed.© 2026 MLS United, LLC.
Privacy Policy / DMCA Notice / ADA Accessibility


This site is hosted, designed and copyright
© 1994 - 2026 by
Delta Media Group, Inc. -- Patent Pending --
116 Virginia Valley Drive | MLS# 4162822
This single family home located at 116 Virginia Valley Drive, Brandon, MS 39047 is currently listed for sale with an asking price of $575,000. This property was built in 2004 and has 4 bedrooms and 3 full baths with 3262 sq. ft. Virginia Valley Drive is located in the Virginia Valley subdivision. Search Virginia Valley real estate on fredleviton.crye-leike.com today.