Fred Leviton
REALTOR®

BEDS4
BATHS2 full 1 partial
SQUARE FEET2,175
MLS#4156690
STATUSActive
PROPERTY TYPEResidential - Single Family
SUBDIVISIONKensington
Property Description
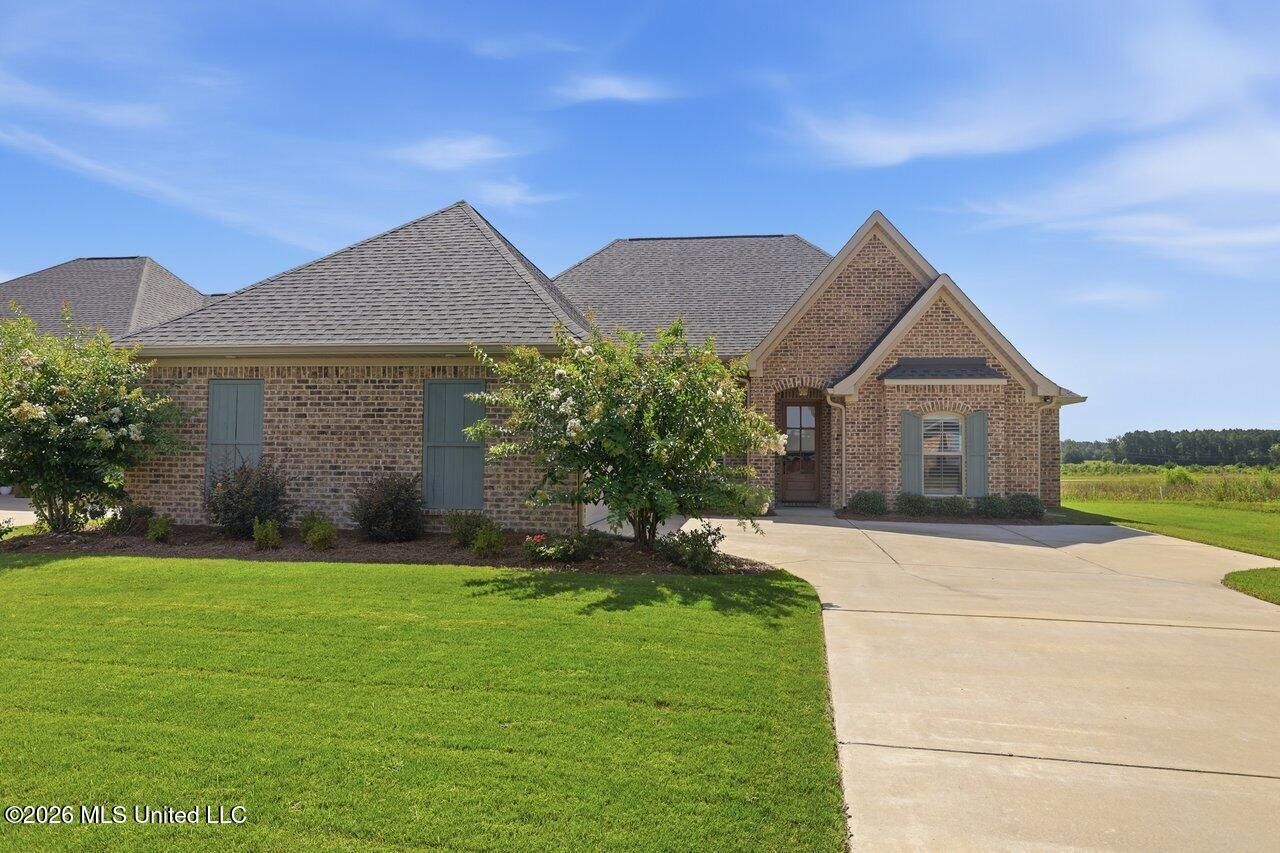
**Welcome to 1124 Old Court Crossing in the desirable Kensington subdivision of Flowood!** This beautiful **4-bedroom, 2.5-bath** home offers **2,175 square feet** of thoughtfully designed living space that's perfect for both everyday living and entertaining. The spacious floor plan provides a comfortable flow with generous living areas, a well-appointed kitchen, and plenty of room for family and guests. The private primary suite offers a relaxing retreat, while three additional bedrooms provide flexibility for a growing family, home office, or guest space. A convenient half bath adds extra functionality for visitors. Located in the highly sought-after **Kensington** community, you'll enjoy the convenience of being just minutes from Flowood's premier shopping, dining, parks, entertainment, and top-rated medical facilities, with easy access to major highways for a quick commute. If you've been searching for a move-in-ready home in one of Flowood's most desirable neighborhoods, this is one you won't want to miss. Schedule your private showing today and see everything 1124 Old Court Crossing has to offer!
Property Features
Property Type: Residential - Single Family
Garage: 2
Lot Size: 0.25 Acres
Roof Type: Architectural Shingles
Stories: 1.0
Taxes: $2,568
Year Built: 2023
Feature Descriptions
Days on Site: 3
Flooring: Carpet, Wood, Tile
HOA Fee: $688/ Annually
Parcel#: J11m-000001-01820
Patio/Porch: Screened, Rear Porch
Sewer: Public Sewer
Swimming Pool: Yes
Water: Public
Local Schools
High School: Northwest Rankin
Middle School: Northwest Rankin Middle
Elementary School: Oakdale
Listed By / Shown By
Listed By
Agency Name: Taylor Realty Group, LLC
Shown By
Agent Name: Fred Leviton
Agent Phone: Cell: (662) 501-7495
Agency Title: Crye-Leike Real Estate Services

Source: MLS United MLS
Estimate Your Payment
Estimated Payment
$ 1,267.46 per month $931.40 Principal & Interest $214.00 Property Tax $122.06 Homeowner's InsuranceChange Payment Information

Fred Leviton
Cell: (662) 501-7495
Email Me
Information is deemed to be reliable but not guaranteed.© 2026 MLS United, LLC.
Privacy Policy / DMCA Notice / ADA Accessibility


This site is hosted, designed and copyright
© 1994 - 2026 by
Delta Media Group, Inc. -- Patent Pending --
1124 Old Court Crossing | MLS# 4156690
This single family home located at 1124 Old Court Crossing, Flowood, MS 39232 is currently listed for sale with an asking price of $418,500. This property was built in 2023 and has 4 bedrooms and 2 full and 1 partial baths with 2175 sq. ft. Old Court Crossing is located in the Kensington subdivision. Search Kensington real estate on fredleviton.crye-leike.com today.